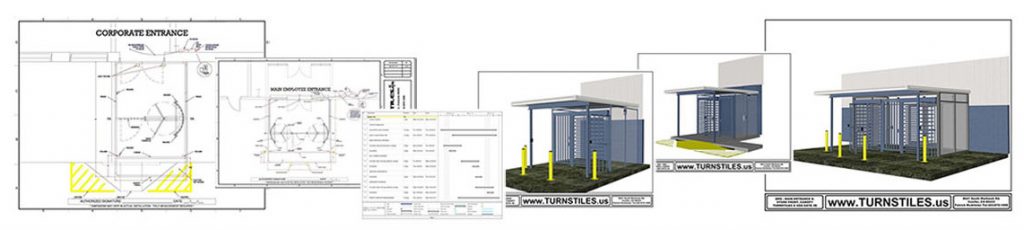
Description
-
- Single Subject
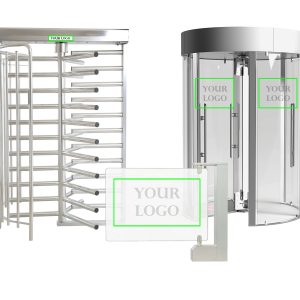
- Depicts your selection of our Turnstiles, Gates, Canopies, or other equipment
- AutoCAD 2D .DWG File or other specified file type drawing based on availability (REVIT, BIM, ETC.)
- Dimensional Drawing
- (1) Revision
Additional Subjects and Revisions may be added as needed. Plans are drawn for a variety of projects and environments, and turnstile equipment.
See samples of our AutoCAD Documentation.
Learn more about our Design-Build process.

See more of our work here: Turnstile Installation Portfolio